San Antonio
Woodland Church Foyer Addition and Sanctuary Renovation
About the Project
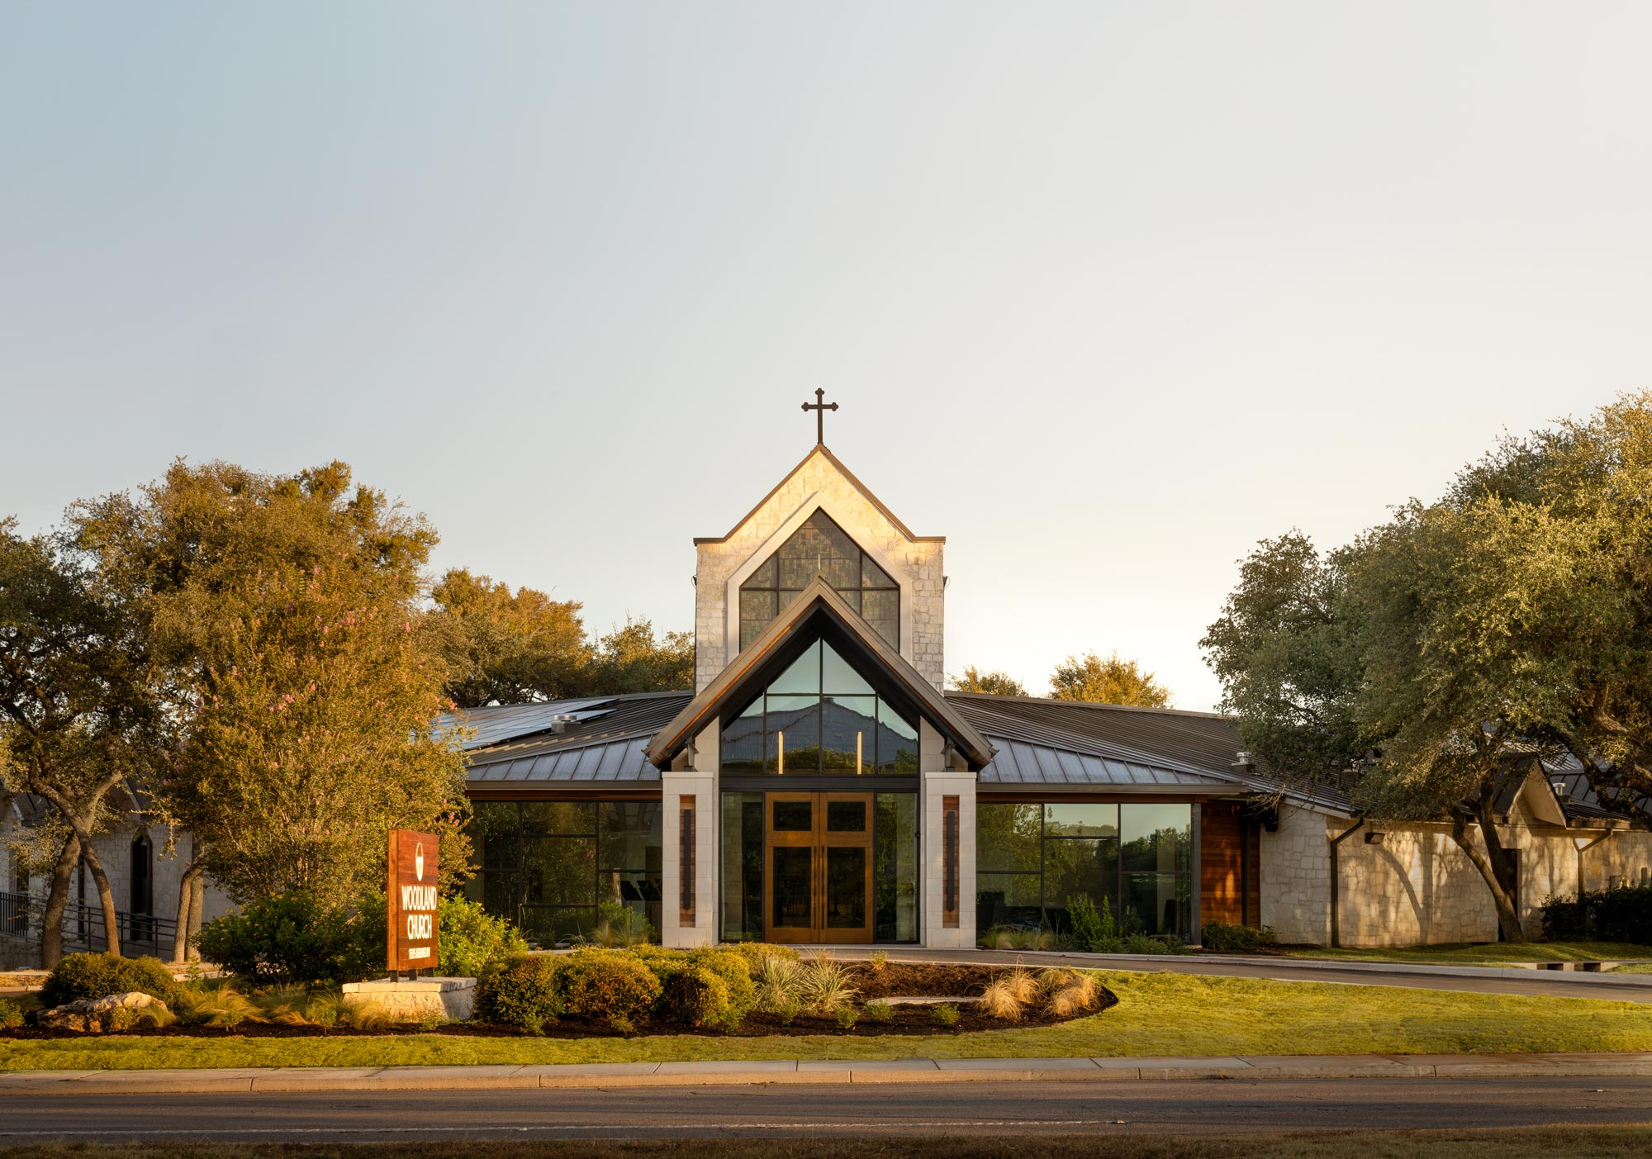
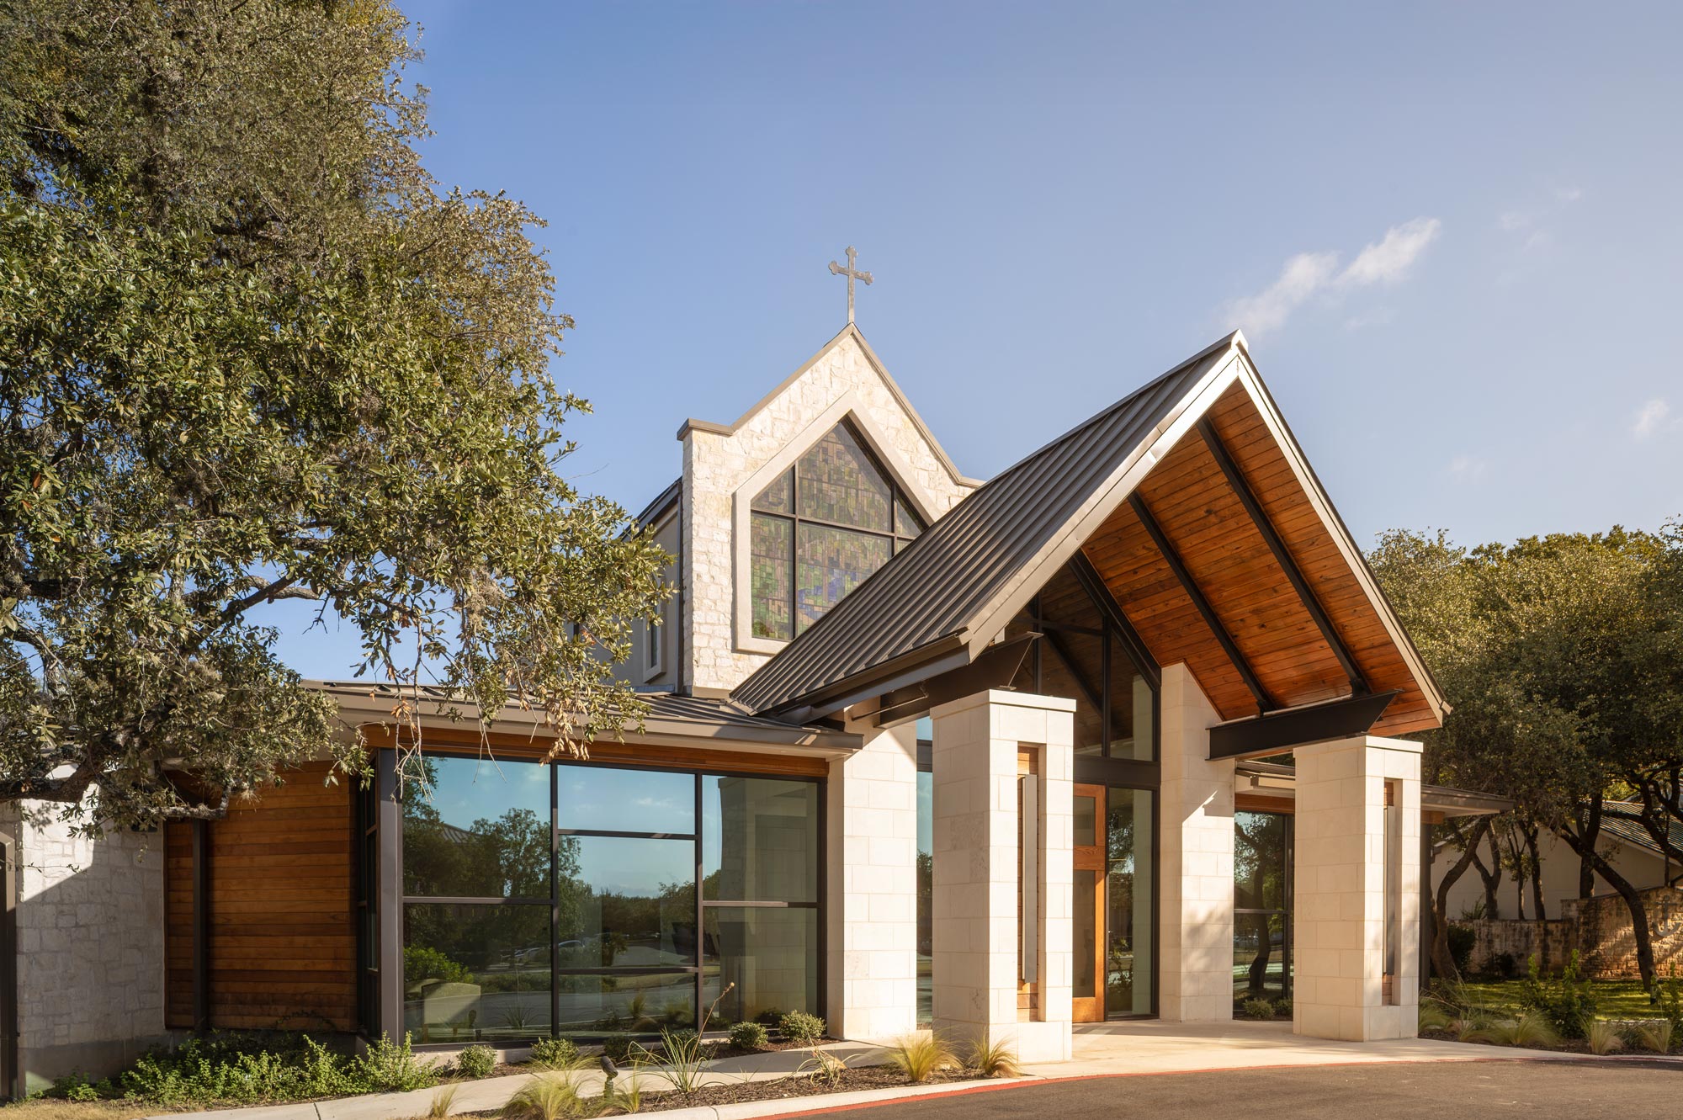
New foyer addition and renovation of the existing sanctuary for Woodland Church, designed by Fisher Heck Architects. Phase 1 demolishes the old entry and adds a new foundation, foyer, and site work to the curb. Phase 2 updates the interior with new restrooms, a fire riser room, a rebuilt chancel with choir risers, upgraded lighting, and a new A/V booth. A new fire sprinkler system also covers the sanctuary and the classroom and nursery wing. The work is phased and protected with dust barriers and temporary egress, so the congregation can keep using the building.
Highlights
- New Foyer
- Renovation of Existing Sanctuary
- Demolished old entry
- New foundation, foyer and site work
- New restrooms
- Fire riser room
- Rebuilt chancel
- Choir risers, upgraded lighting, and new A/V booth
- New fire sprinkler system